How to Choose an Area Rug That Actually Fits Your Furniture Layout
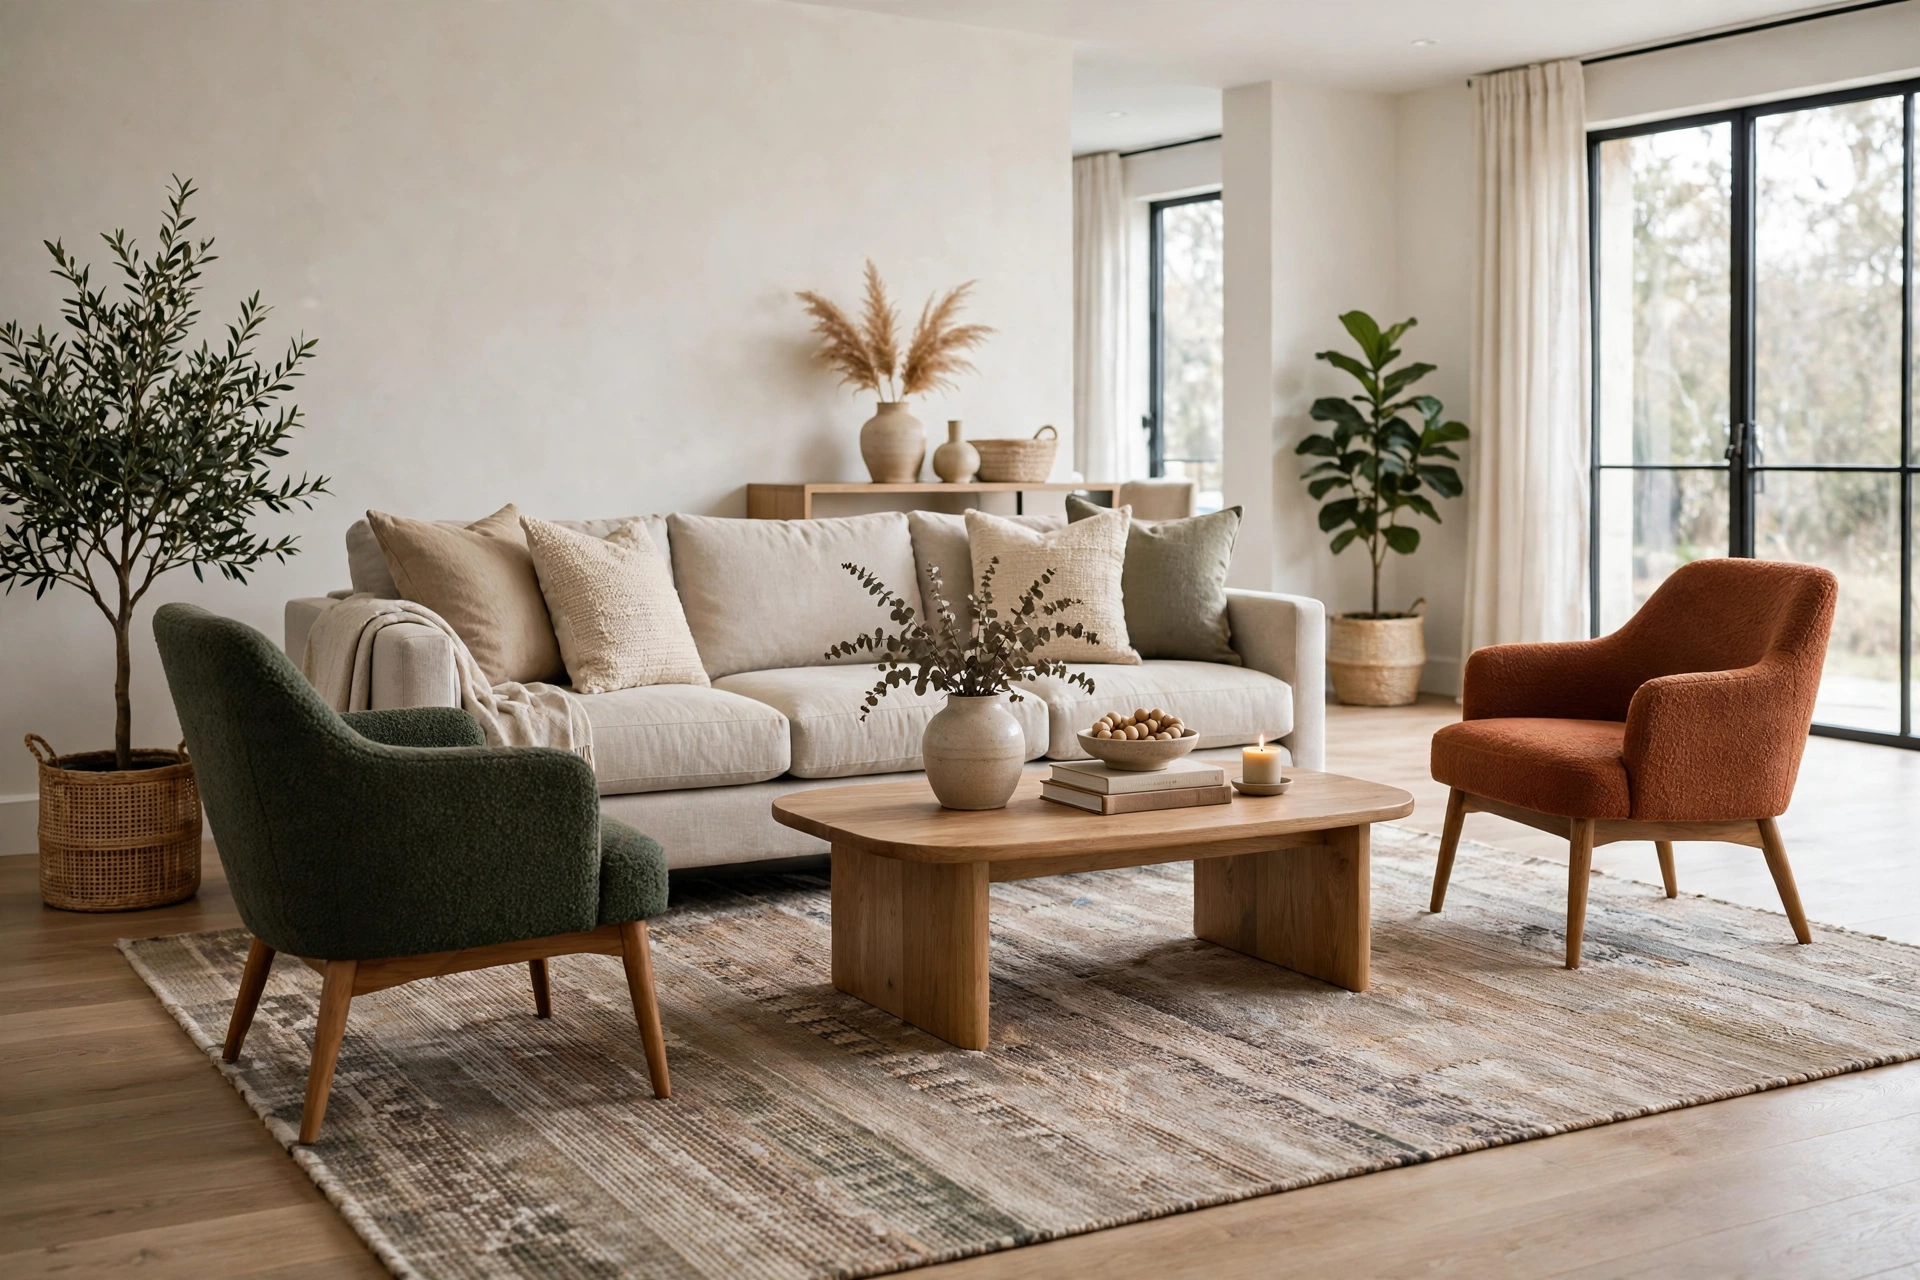
Most area rugs that “don’t work” are not the wrong colour, pattern or material. They are the wrong size — usually too small, and usually bought by measuring the room instead of the furniture that has to sit on them. A rug that is a foot too narrow makes a good sofa look like it is floating away from the coffee table, and no amount of styling fixes that gap.
The good news is that rug sizing is not guesswork. Designers use the same handful of layout rules over and over: measure the seating group, decide where the furniture legs will land, leave an even border of bare floor, and match the result to a standard size. Follow the eight steps below in order, and the rug you order will be the one the room actually needed.
The 3 layout rules behind every step below:
- Anchor, don’t float. At minimum, the front legs of every seat in the group should sit on the rug. A rug that touches no furniture almost always reads as too small.
- Size to the furniture, not the walls. Your sofa grouping decides the rug size. The room only sets the maximum, through the border of floor left around the edges.
- When between sizes, go up. A slightly generous rug looks deliberate; a slightly small one looks like a mistake. Standard sizes jump in big steps, so rounding up is the safer error.
Step 1: Measure the Conversation Area, Not the Whole Room
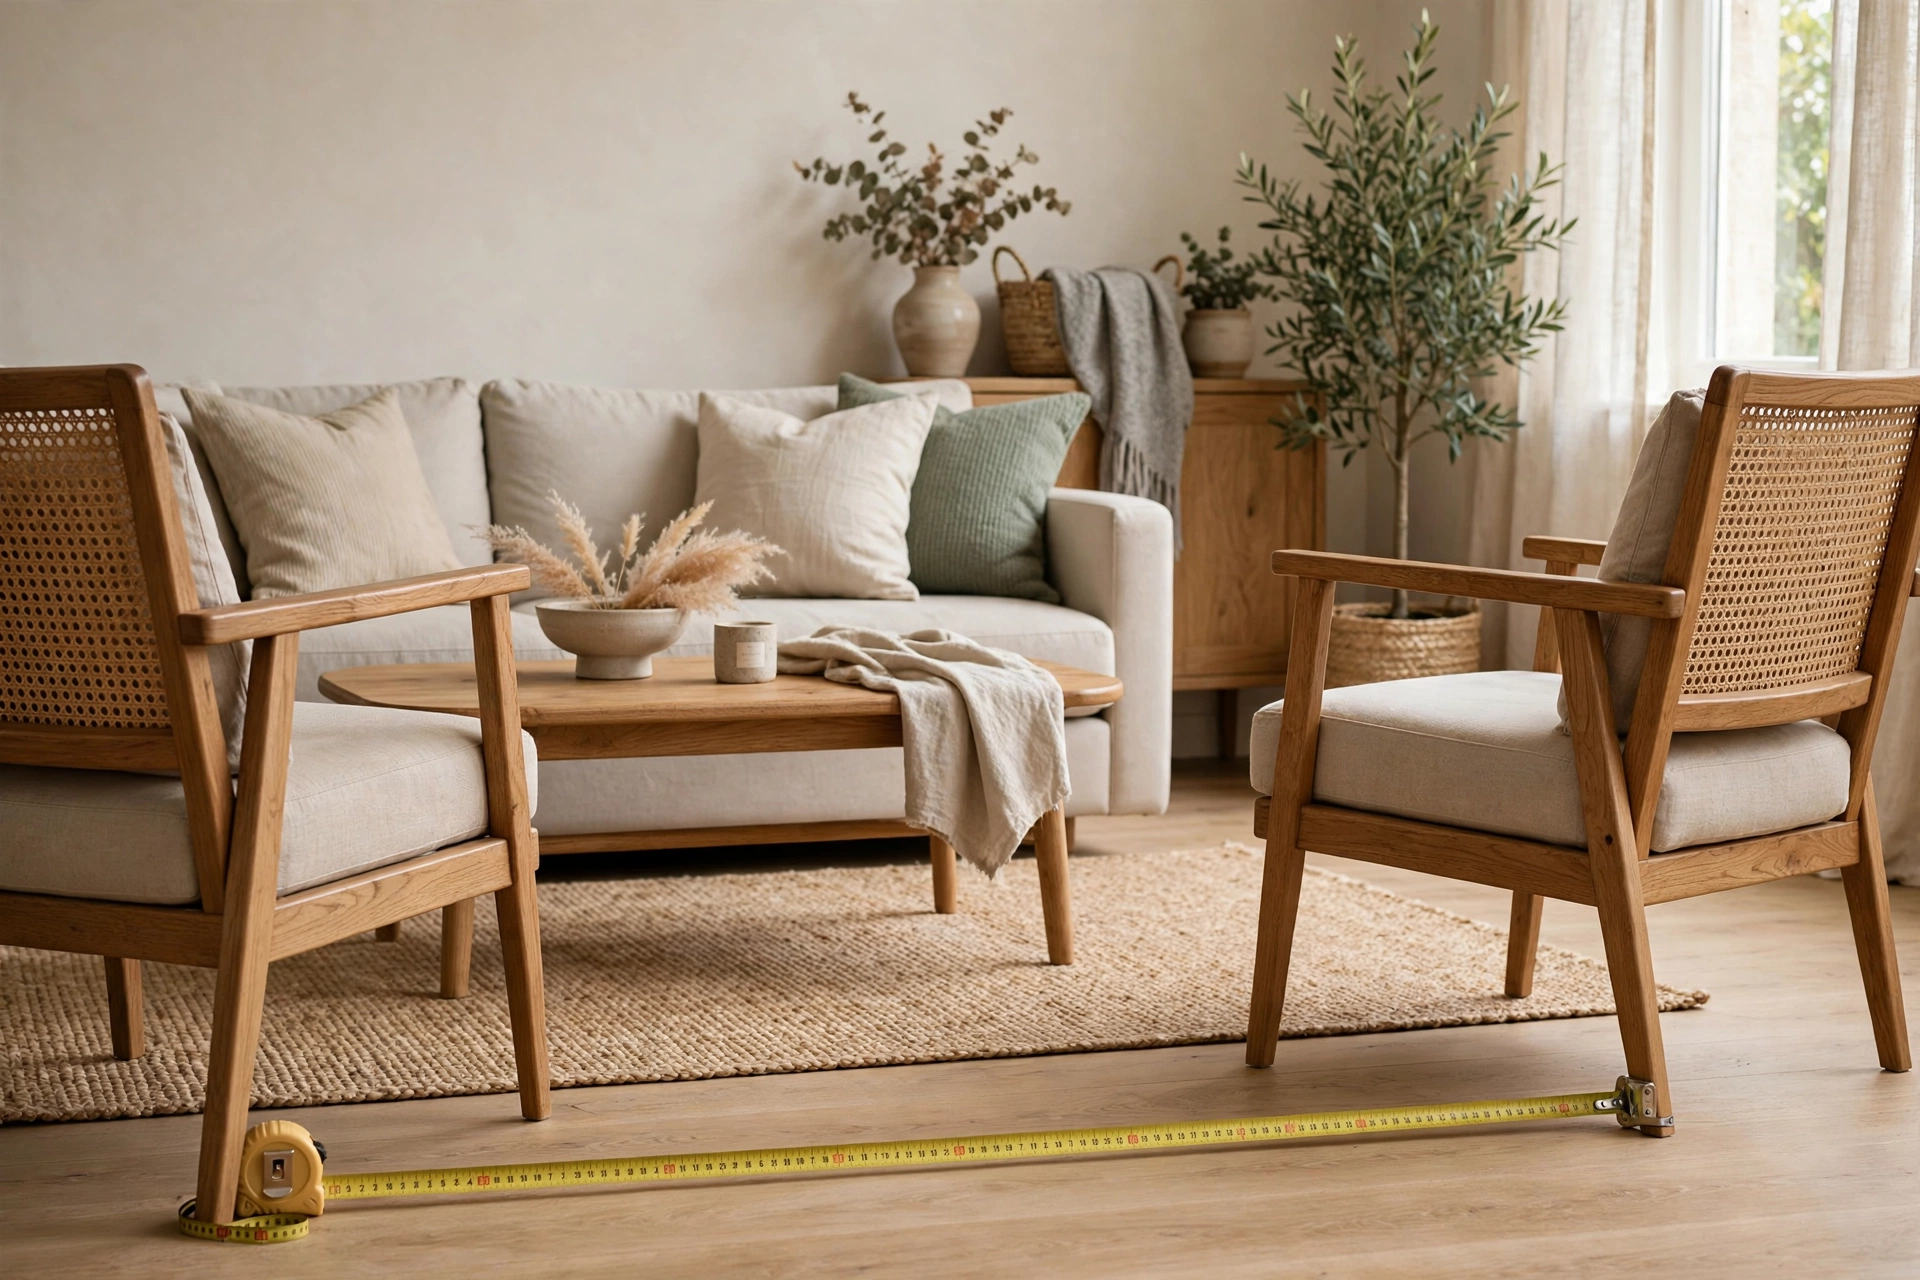
Start with the furniture in its final positions — sofa pushed where it will live, chairs angled as you actually use them, coffee table centred. Then measure that grouping, not the room. You need three numbers: the full width of the seating group from the outside of one end piece to the outside of the other, the depth from the back of the sofa to the front of the chairs or coffee table, and the length of the sofa on its own.
Write the numbers in inches, because rug sizes are sold in feet but furniture is easier to measure in inches. A typical three-seat sofa is about 84 inches long, and a sofa-plus-two-chairs grouping is commonly 110–130 inches wide once the chairs are in place. That grouping number, not your room’s 12×15 ft, is what the rug has to cover.
Step 2: Choose Your Layout Rule — All Legs, Front Legs, or Floating
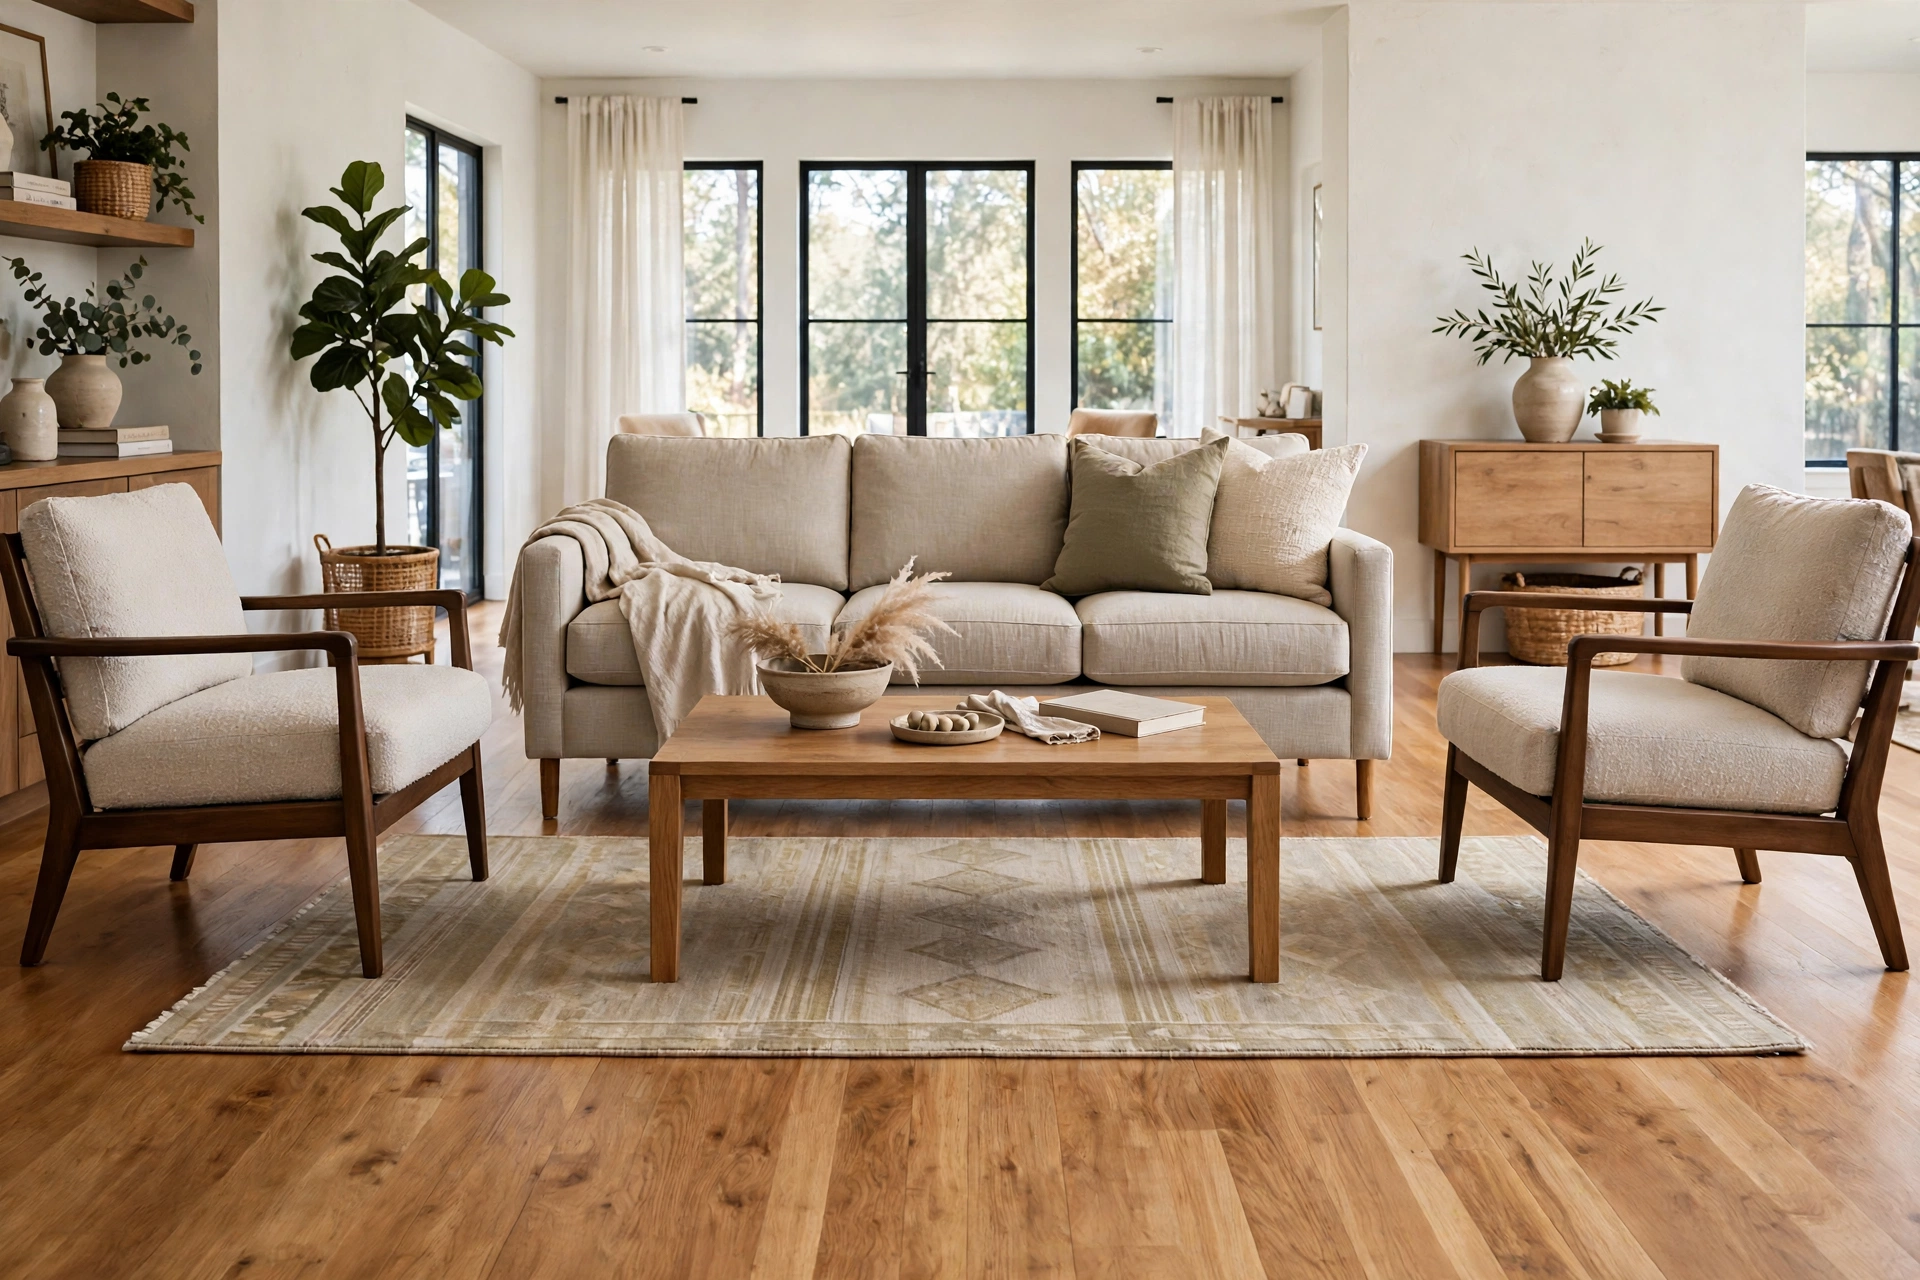
There are only three standard ways furniture relates to a rug, and picking yours is the single biggest sizing decision you will make:
- All legs on. Every leg of the sofa, chairs and tables sits fully on the rug. This is the most polished, finished look, and the one that best defines a zone in an open-plan space — but it needs the largest rug, usually a 9×12 ft or bigger in a full-size living room, with rug extending several inches beyond the furniture on every side.
- Front legs on. The front legs of every seat sit on the rug and the back legs stay on the floor. This is the most popular layout in real homes because it anchors the whole group for one size less — an 8×10 ft handles most standard rooms this way. The key detail: the front legs must sit properly on the rug, with a few inches of rug behind them, not balanced on the very edge.
- Floating. The rug sits in the middle, under the coffee table only, touching nothing. This only works as a deliberate small accent in a very small room or layered over a larger base rug — as a main layout it is the classic too-small look.
Whichever rule you pick, apply it to every piece in the group. One chair fully on the rug and the sofa fully off it looks unsettled even when the rug itself is a reasonable size.
Tip: If your budget sits between the two, choose front-legs-on done properly over all-legs-on done tightly. A rug that only just contains every leg, with no breathing room around the furniture, looks shoehorned in.
Step 3: Match Your Measurements to a Standard Size
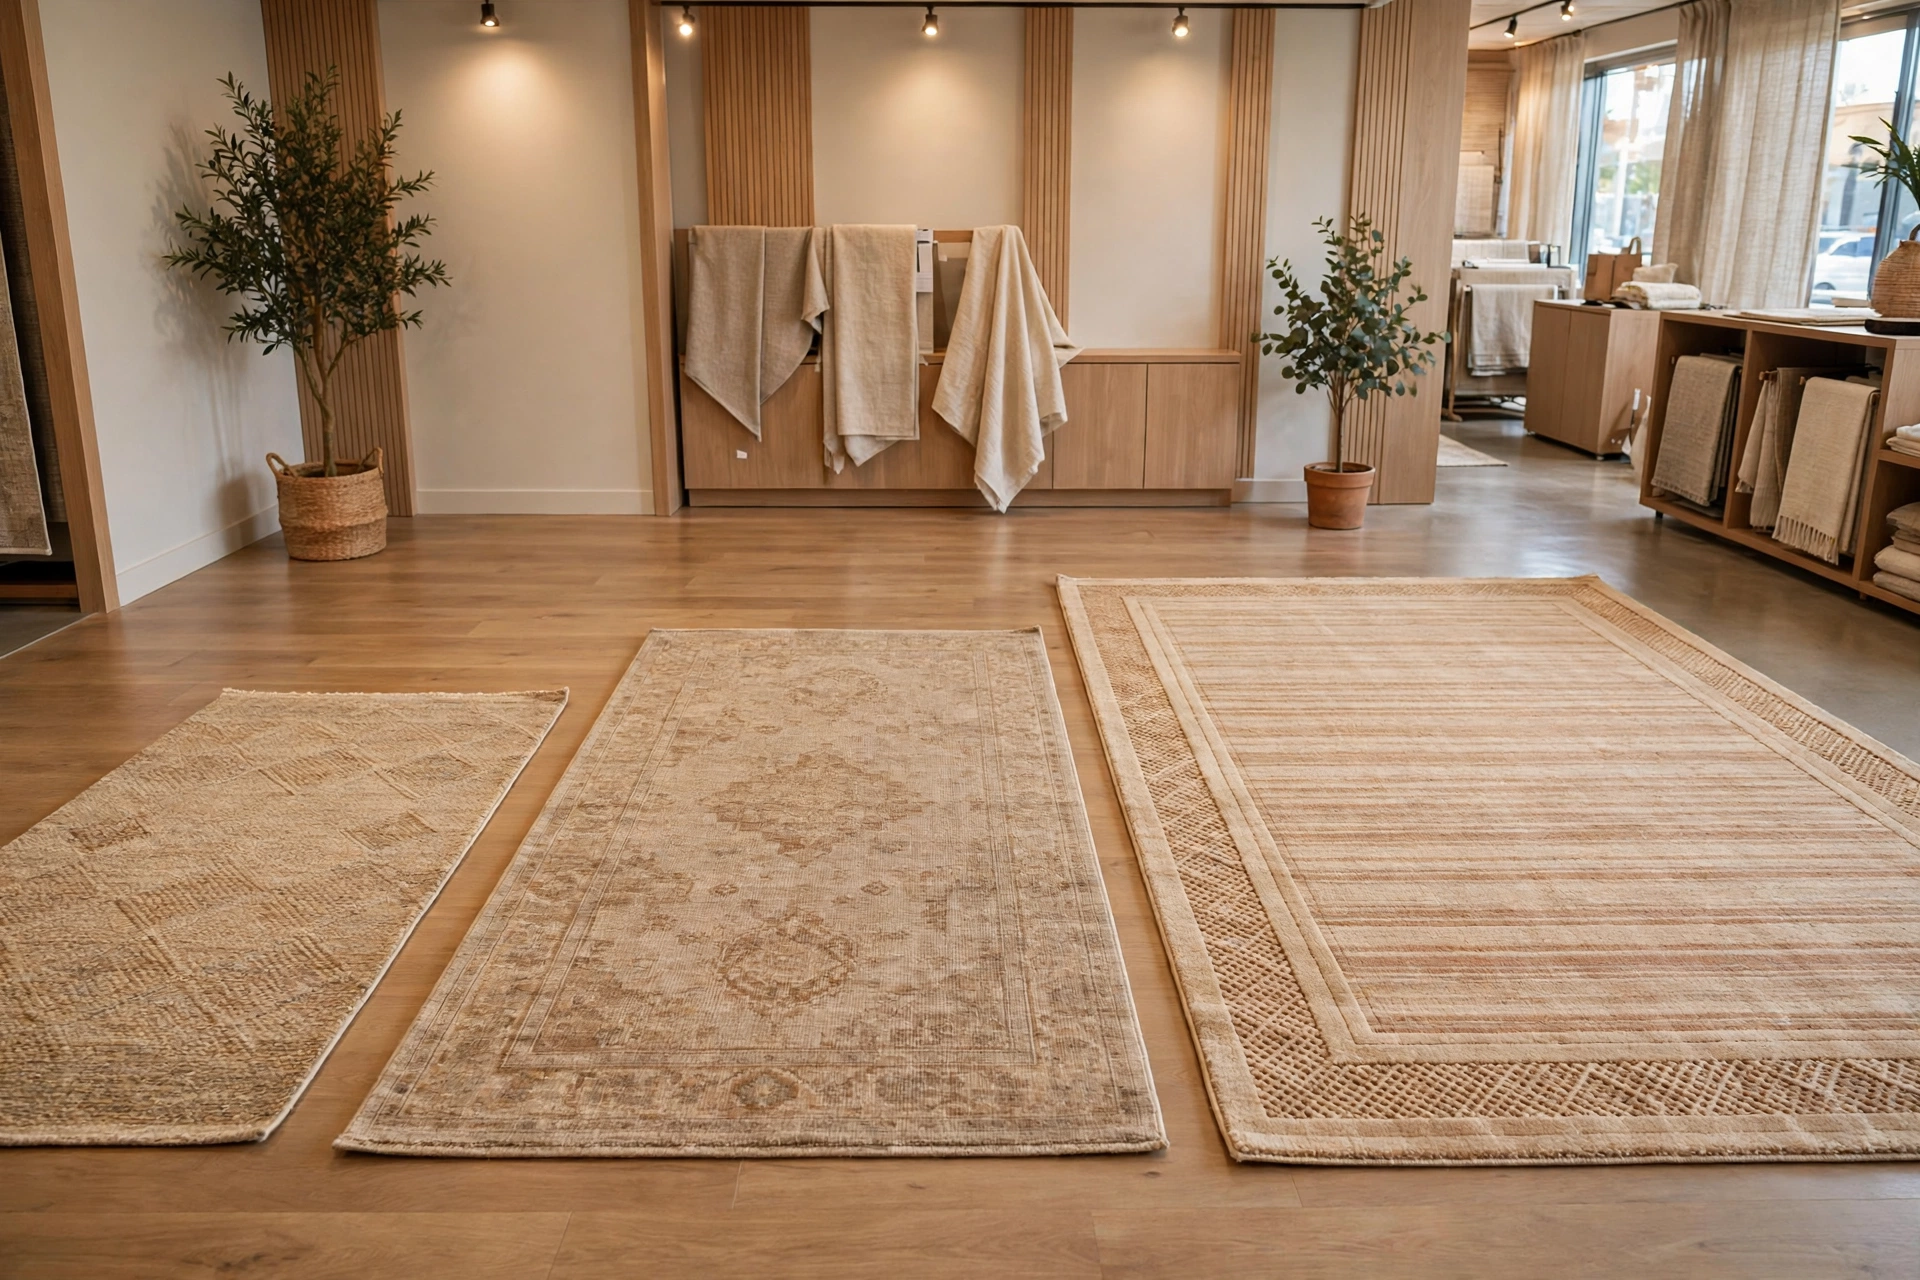
Area rugs are made in a ladder of standard sizes — mainly 5×7 or 5×8, 6×9, 8×10, 9×12 and 10×14 ft, plus runners around 2.5×8 ft. Your job is to find the smallest standard size that still obeys the layout rule you chose in Step 2. For a living room, two checks do most of the work: the rug should be at least as wide as your sofa, and ideally extend 6–12 inches beyond each end of it; and it should reach far enough under the seating to satisfy your legs rule.
In practice that means a 5×8 ft is a small-apartment or single-sofa size, workable with front legs on and a compact grouping. An 8×10 ft is the standard workhorse — it fits most medium living rooms (roughly 10×12 to 12×14 ft), most queen-bed layouts and most six-seat dining tables. A 9×12 ft is for large or open-plan rooms, sectionals, king beds and eight-seat tables, and is usually the minimum that makes all-legs-on possible.
Tip: Check the exact dimensions on the listing, not just the headline size. Many “8×10” rugs actually measure around 7 ft 6 in × 9 ft 6 in, and that lost half-foot can be exactly the half-foot your front legs needed.
Step 4: Leave the Right Border of Bare Floor
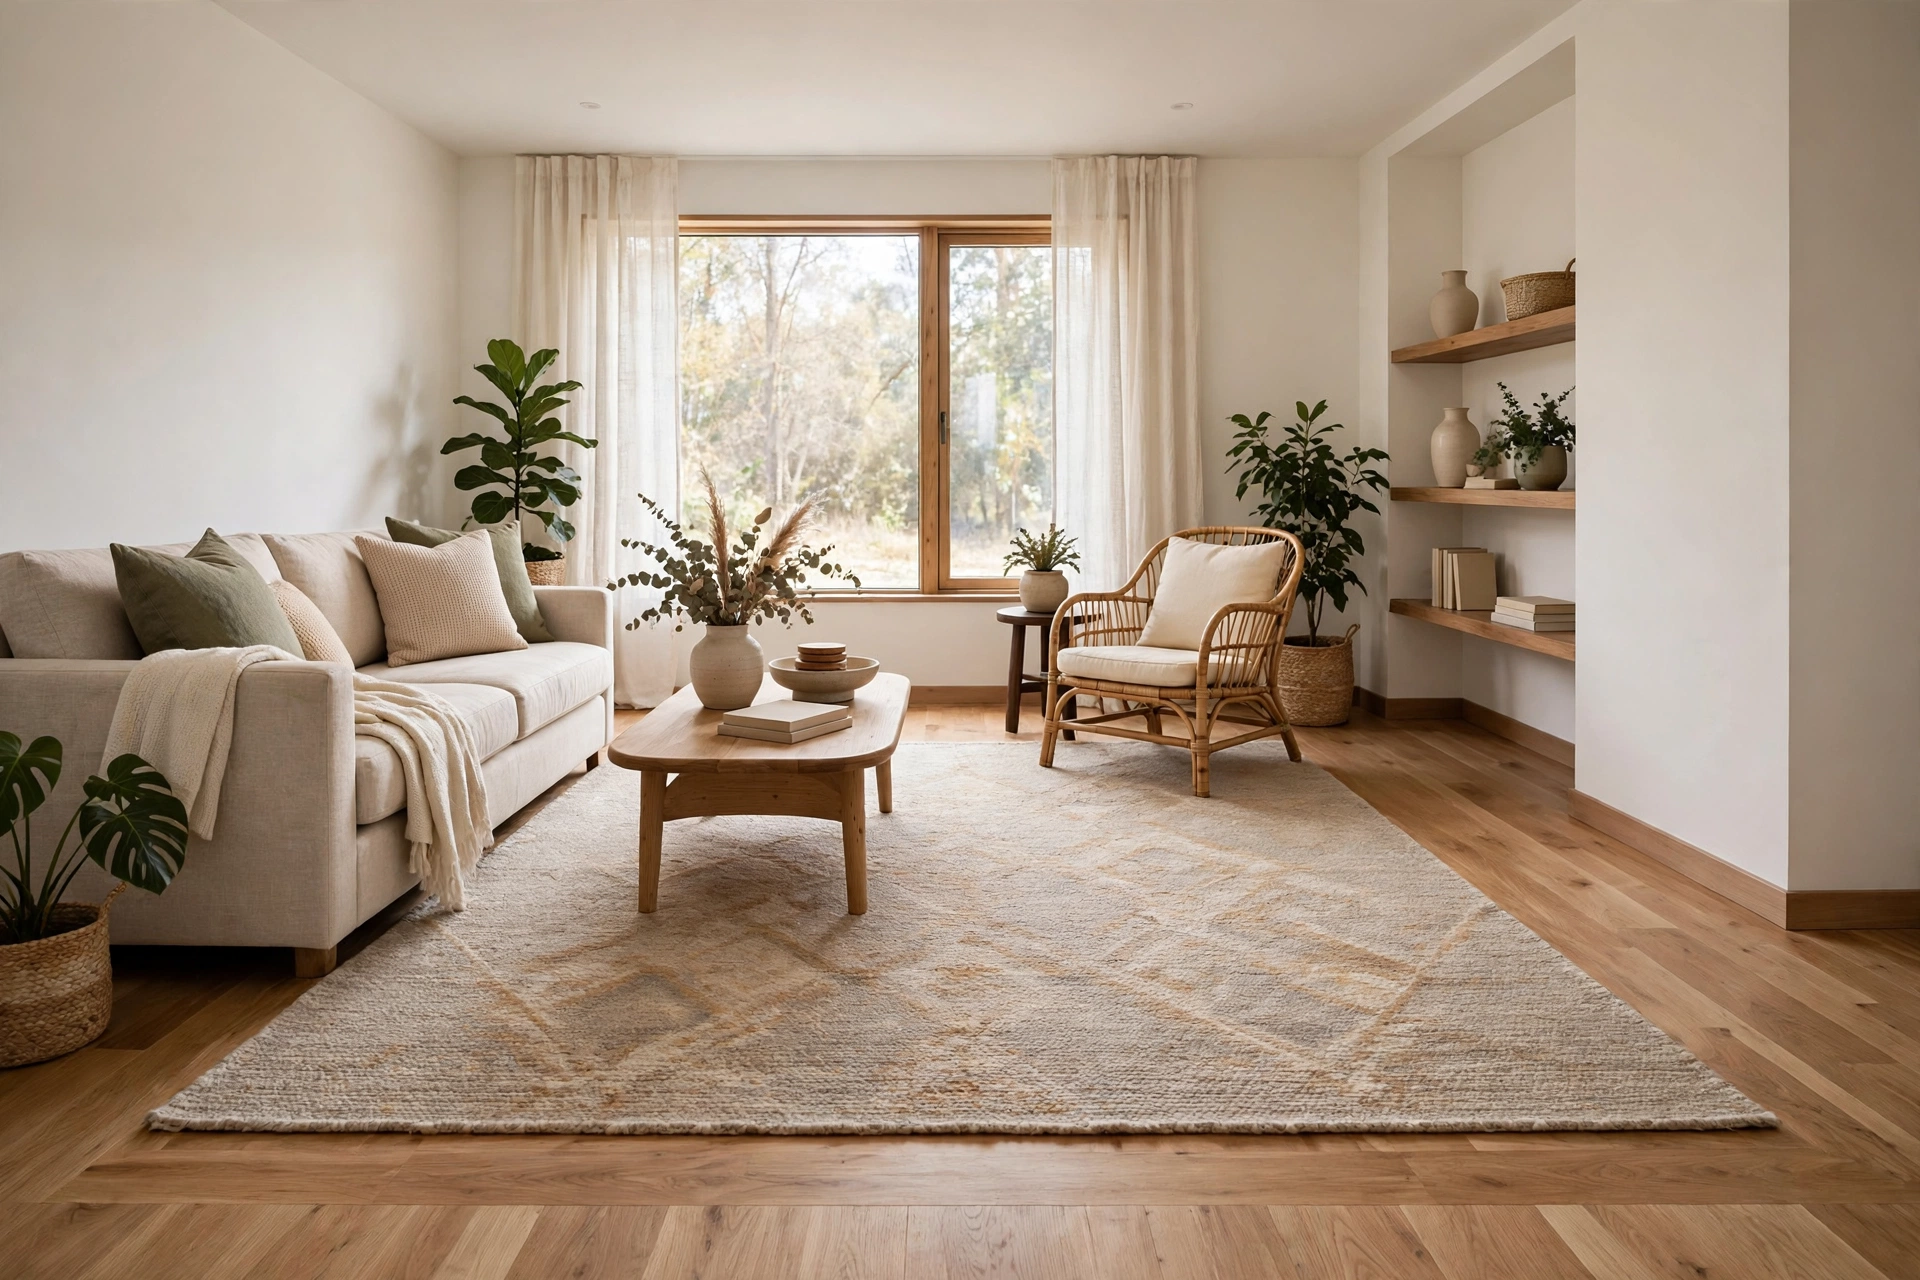
A rug should frame a room, not carpet it wall to wall. The standard border is 12–18 inches of bare floor between the rug’s edge and the walls: about 12 inches in a small room, 18 inches or more in a large, open space, and up to 24 inches in a very generous room. A quick way to find your ceiling size is to measure the room and subtract roughly 2–3 feet from each dimension — a 12×15 ft room, for example, points to a maximum rug of about 9×12 ft.
Keep the border roughly even on all sides, and centre the rug on the furniture grouping rather than on the room’s exact centre. In an asymmetrical room — fireplace on one side, doorway on another — the sofa is the anchor, and the rug follows the sofa. An off-centre rug that fits its furniture looks intentional; a perfectly centred rug that fits nothing does not.
Step 5: Pick a Shape That Follows the Furniture
Rectangle is the default for a reason: most rooms, sofas and dining tables are rectangular, and a rectangular rug follows those lines and gives furniture legs the most usable corners. If your layout is a standard sofa grouping or a rectangular dining set, a rectangle in the right size will almost always beat an interesting shape in the wrong one.
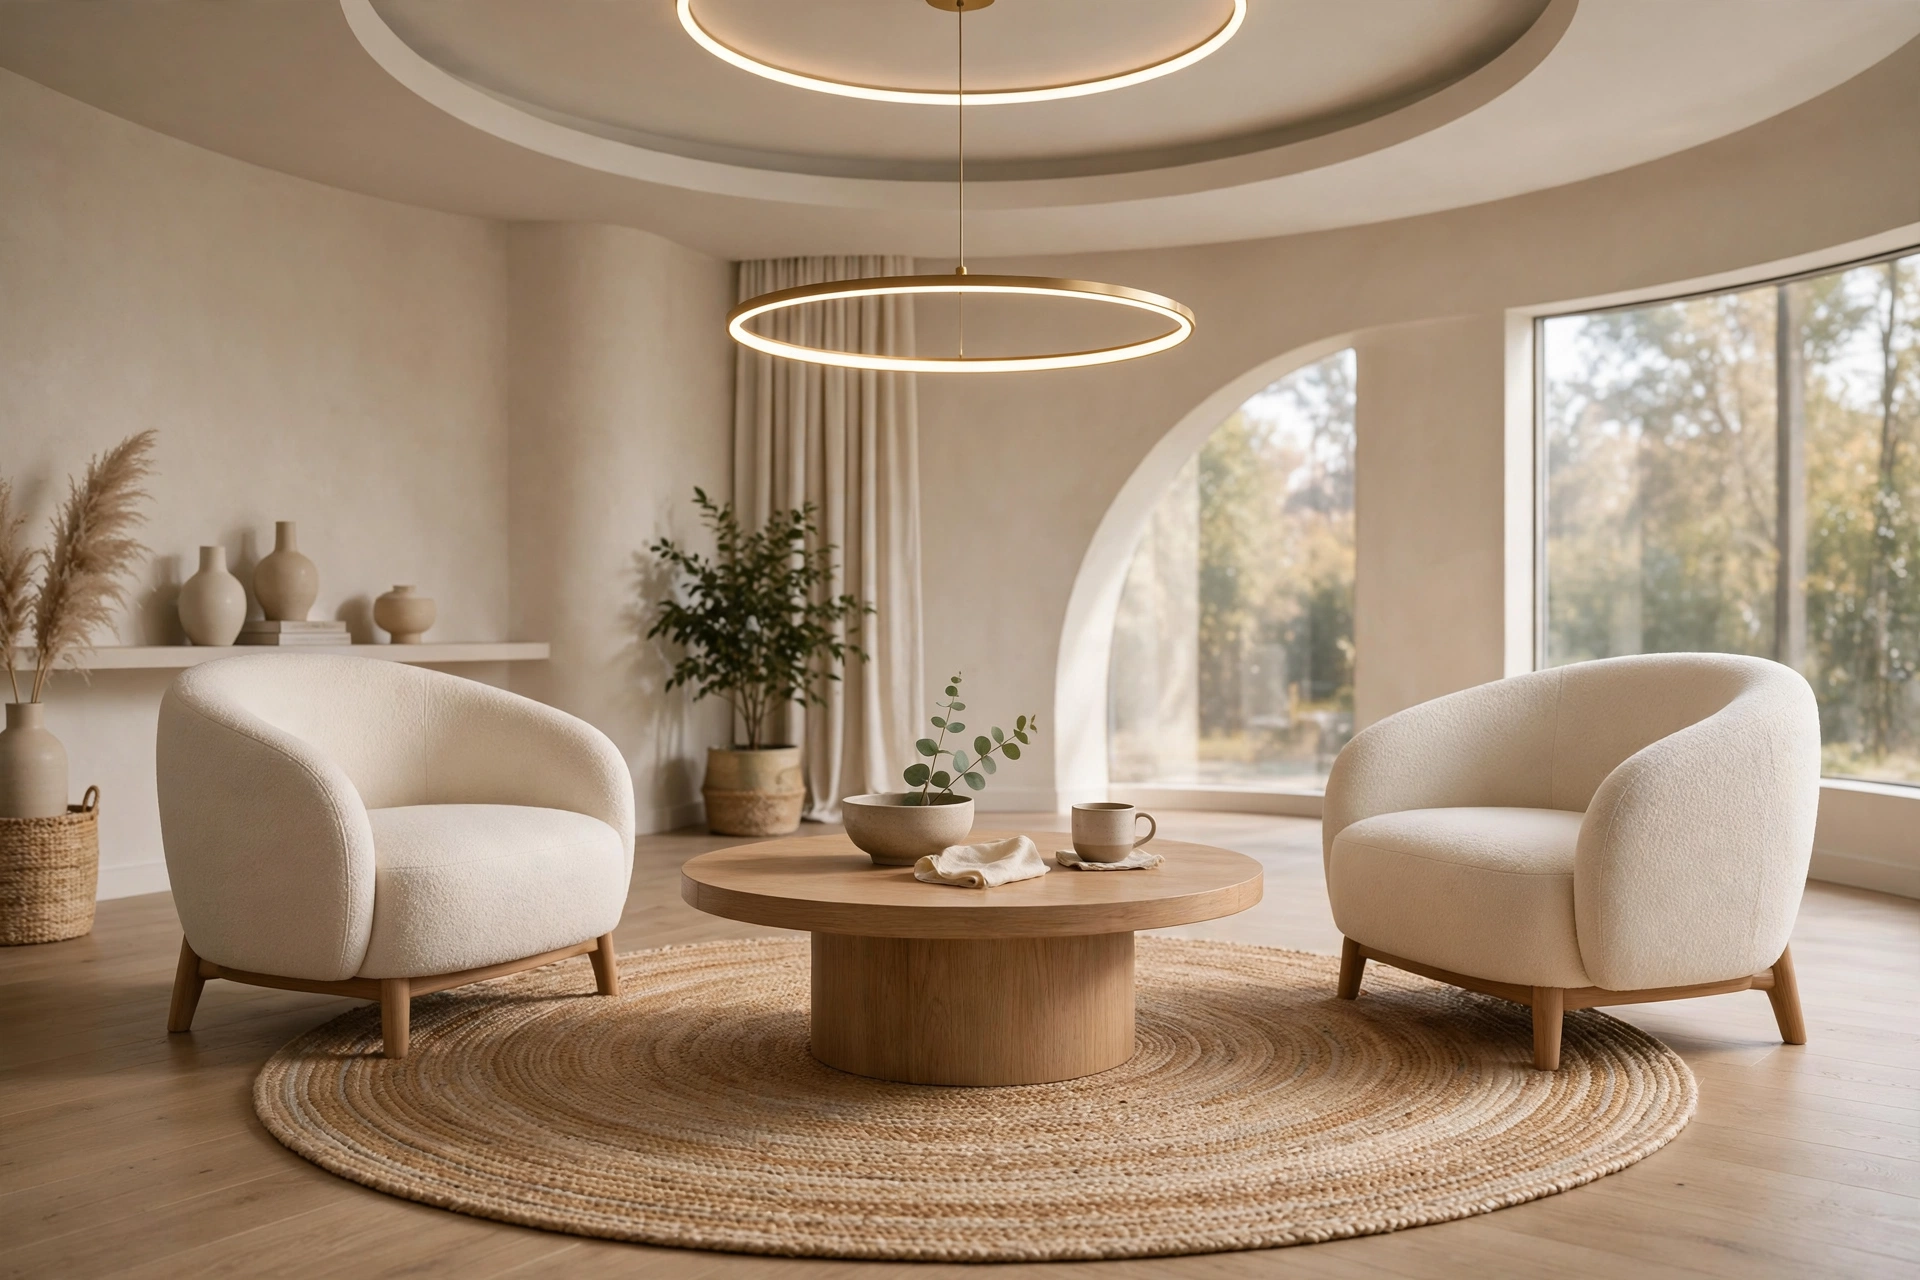
Choose a round rug when the furniture itself is round or curved — under a round dining table, a round coffee table, or a pair of swivel chairs — or to soften a small, square room. Do the maths on diameter the same way: under a round dining table, the rug’s diameter should be the table’s diameter plus at least 48 inches, so chairs stay on it when pulled out (24 inches on each side). In a seating area, a round rug should still let the front legs of the seats land on it, which usually means 8 ft across or more.
Runners are the shape for narrow zones — hallways, galley kitchens and the side of a bed — where the job is to cover a path rather than anchor a group.
Tip: Shape cannot rescue size. A beautiful 5 ft round rug under a full sofa grouping will still float. Get the footprint right first, then choose the shape that echoes the furniture inside it.
Step 6: Match Material and Pile to the Layout
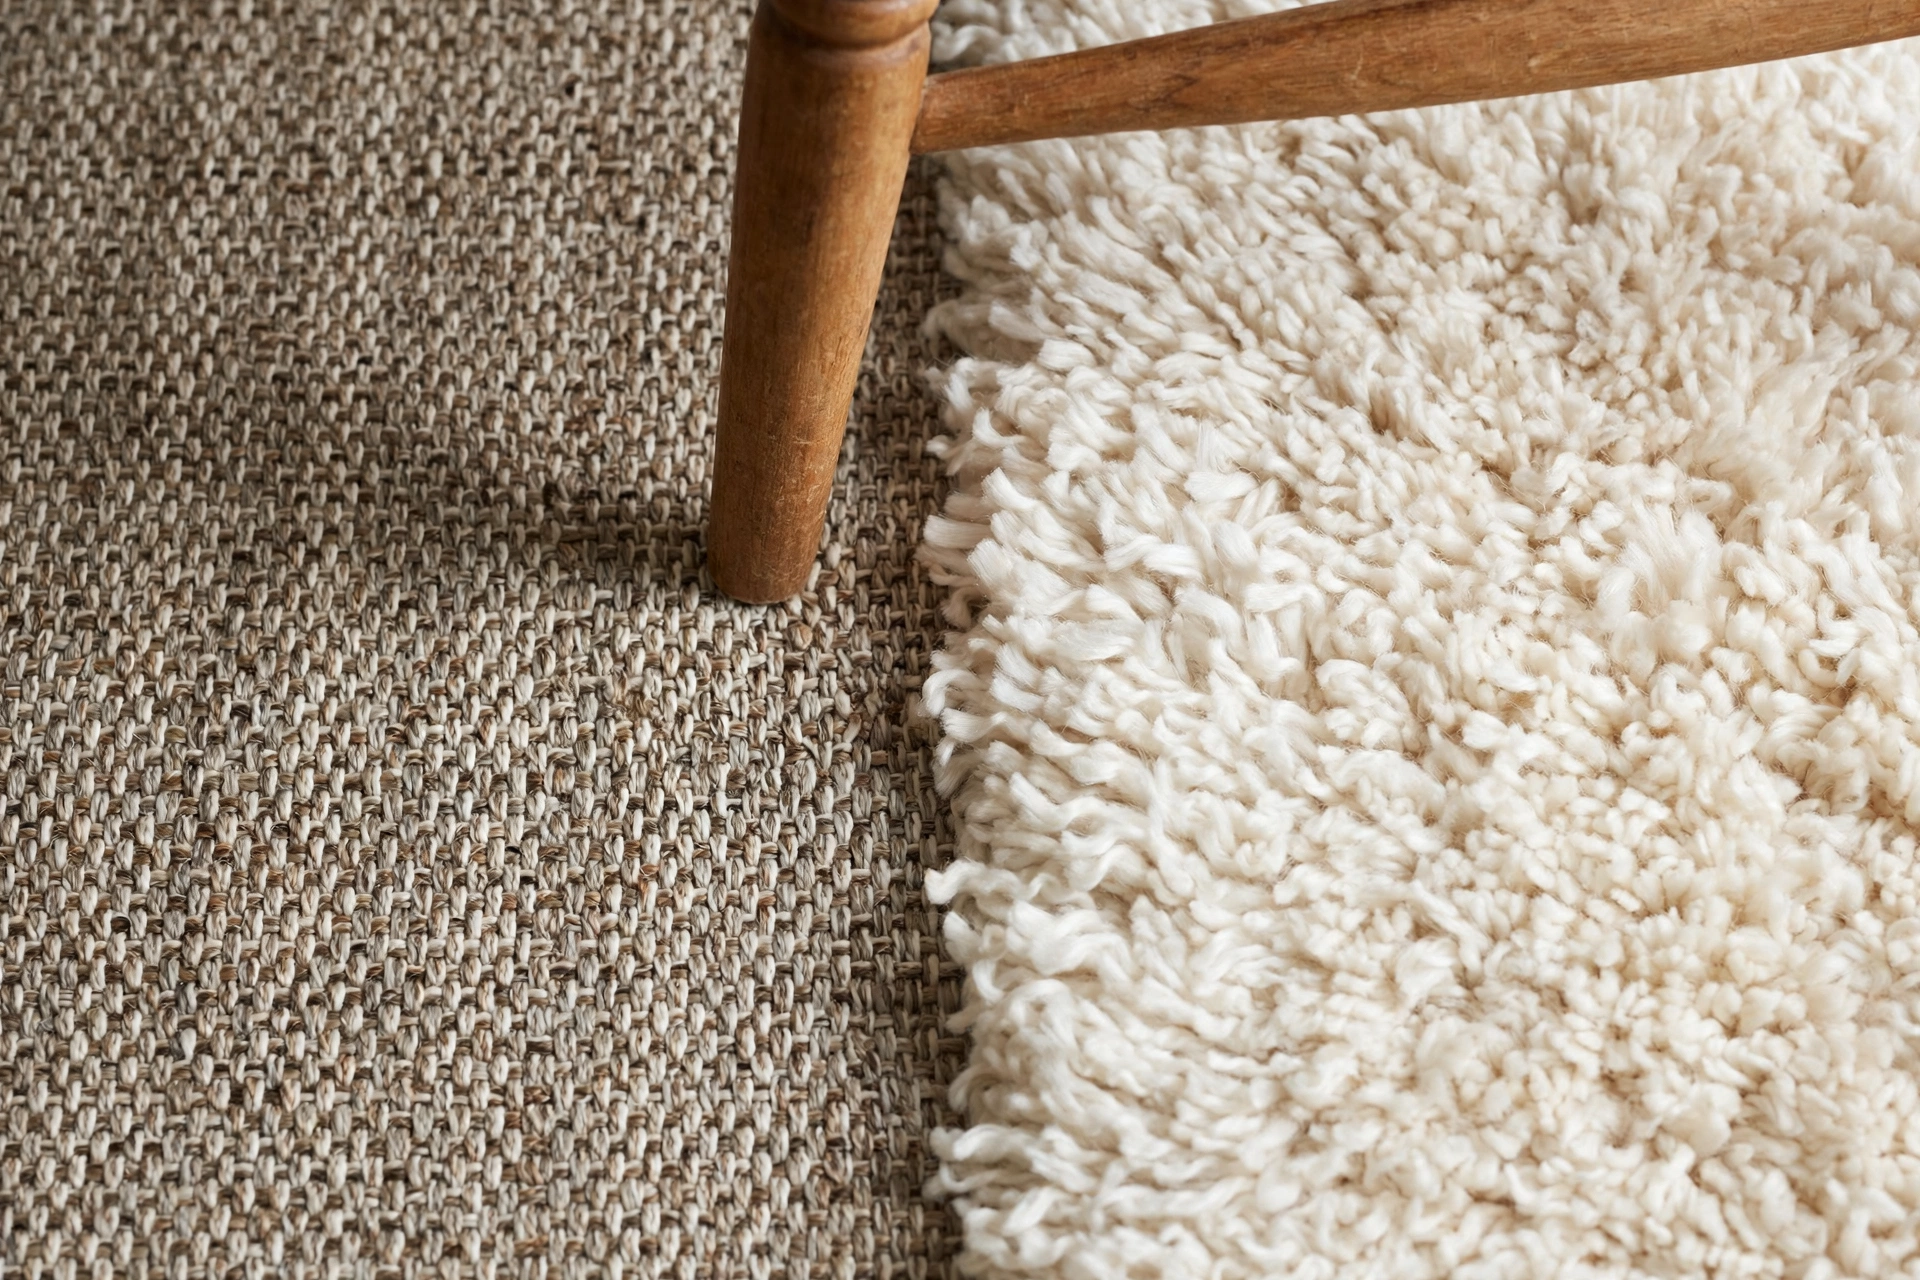
Size puts the furniture on the rug; material and pile decide whether living on it works. Pile height is measured from the backing to the top of the fibres: low pile is under ¼ inch, medium is ¼–½ inch, and high pile is over ½ inch. The more a layout asks of the rug — chairs sliding, doors opening over it, casters rolling — the lower the pile needs to be.
Under a dining table, choose a low-pile or flatweave rug so chairs glide instead of dragging, and crumbs sit on the surface where a vacuum can reach them. The same applies under a desk chair and anywhere a door swings over the rug — check the door still clears the rug plus its pad, because the pad adds height too. In a living room, a medium pile gives softness while still standing up to daily traffic and heavy front legs. Save high-pile and shag textures for bedrooms and low-traffic corners; under heavy furniture they dent, and under chairs they fight every move.
Match the fibre to the mess as well. Wool is the durable all-rounder — resilient under heavy furniture legs, naturally stain-resistant and long-lived. Polypropylene and polyester are the practical picks where spills, pets and washability matter most, especially under dining tables. Jute and sisal give a flat, textured base, but they are hard to clean once something spills, so keep them out from under dining chairs. Cotton flatweaves are light and washable but can bunch, so they need a good pad.
Tip: Order the pad with the rug, not after it. A quality pad should be cut about 1 inch smaller than the rug on every side so it stays hidden, and it will stop a correctly sized rug from creeping out of position and ruining the layout you measured.
Step 7: Tape-Test the Exact Size Before You Buy
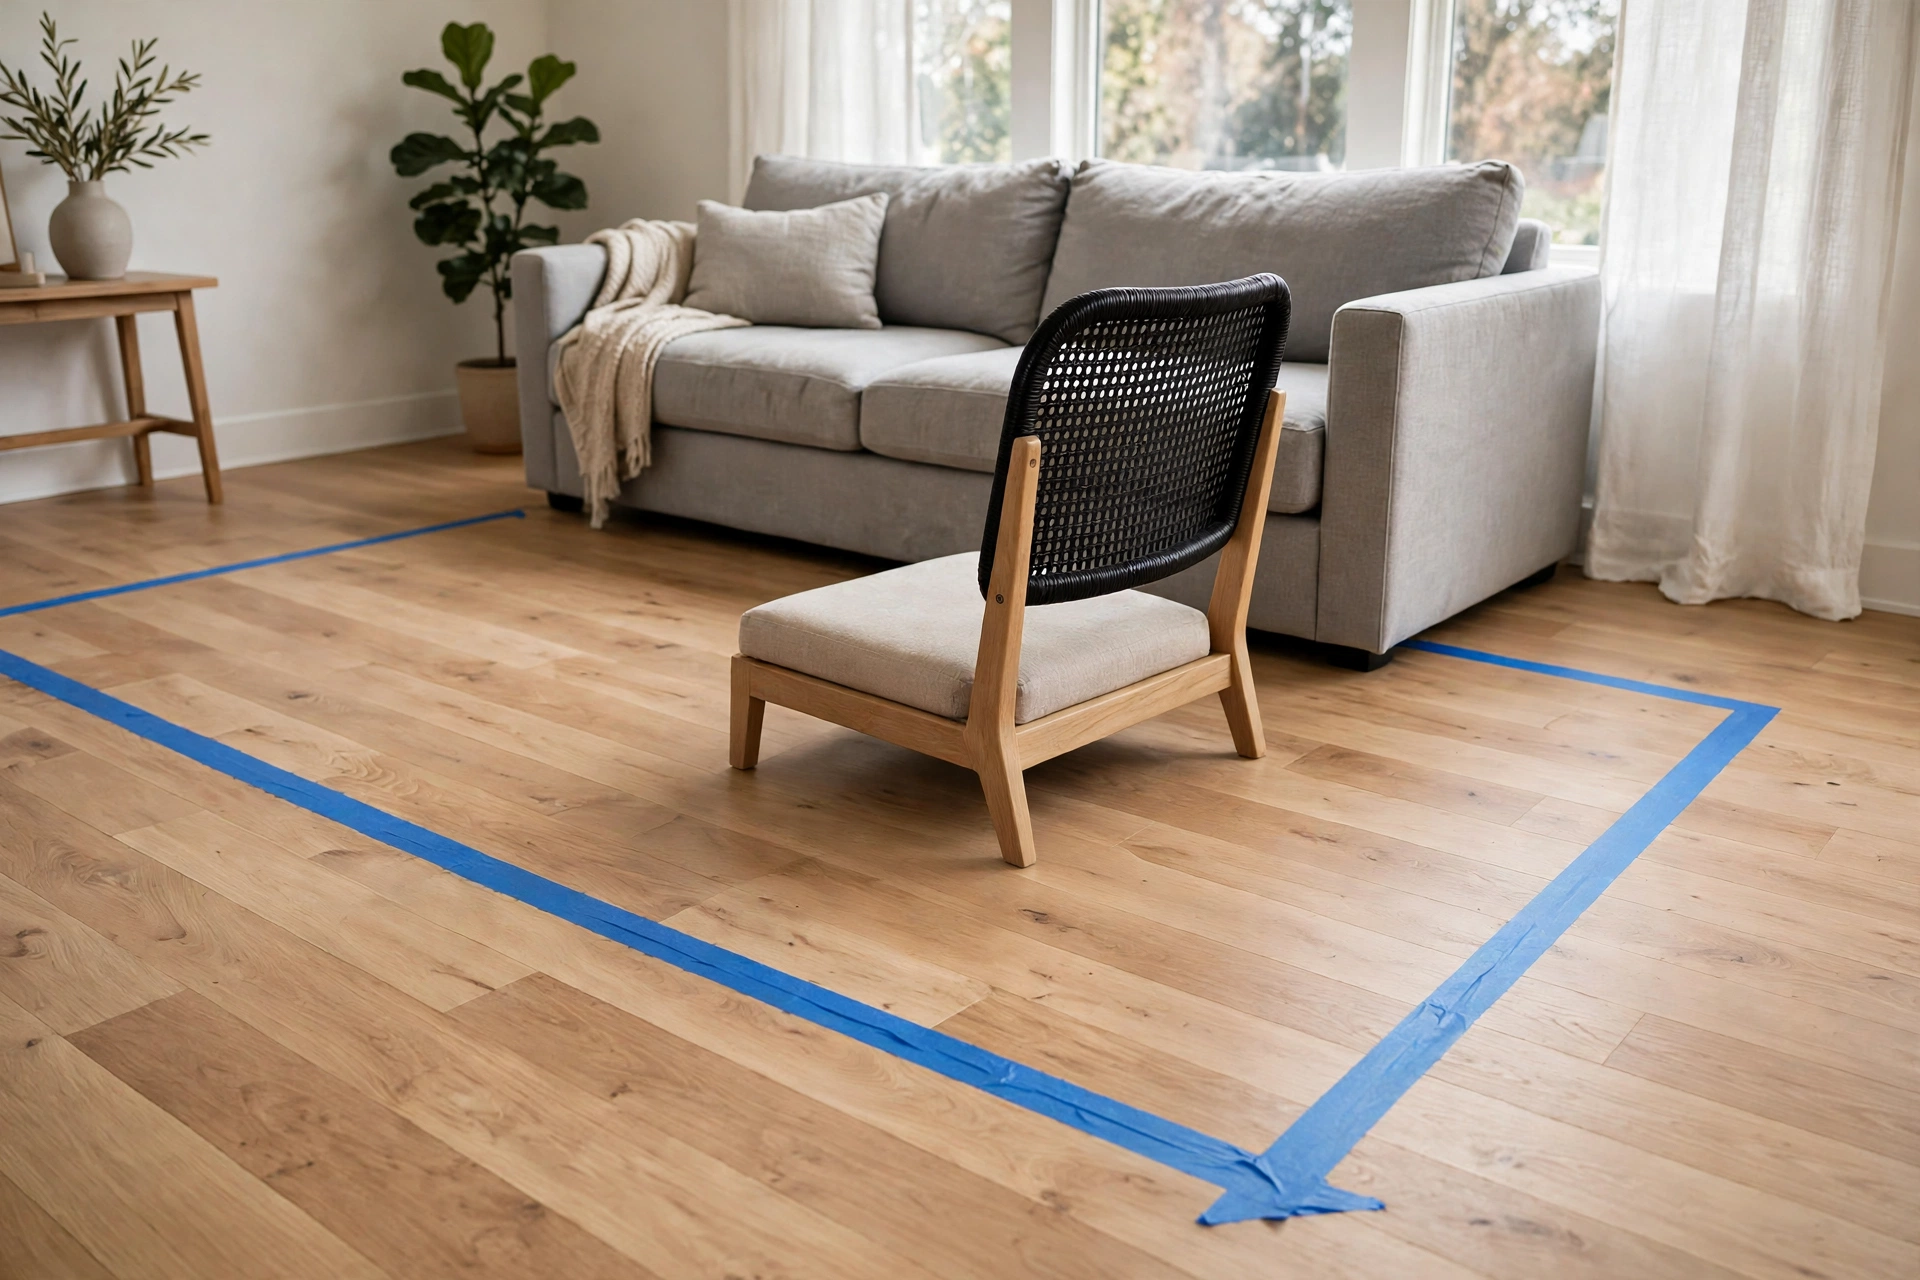
This is the step that turns a good guess into a certain one, and it costs one roll of painter’s tape. Tape the exact outline of the size you plan to order — including its real, listed dimensions, not the rounded headline size — in its exact position on the floor. Then live with the outline for at least a few hours, ideally a full day.
Run the tests your household actually performs. Sit on every seat and check your feet land where you expect. Pull the dining chairs out and sit down in them if the rug is for a table — every chair leg should still be inside the tape. Open every door that swings over the area. Walk your normal paths and check whether you keep stepping on and off the taped edge; a rug border that lands mid-walkway will annoy you and wear unevenly, so nudge the size or position until the main path is either fully on or fully off the rug. Finally, take a photo from the doorway — proportions that feel fine from the sofa often reveal themselves, good or bad, from the entrance.
Tip: Tape both sizes if you are torn between two. Ten minutes with an 8×10 outline and a 9×12 outline settles the argument more honestly than an hour of imagining, and it is far cheaper than return shipping on a rug.
Step 8: Avoid the Sizing Mistakes That Make Rooms Look Off
You now have measurements, a layout rule and a tested size. Most rugs that still disappoint were tripped up by one of these:
- Measuring the room instead of the furniture — the original mistake from Step 1, and still the most common one. Rooms do not sit on rugs; sofas and chairs do.
- Defaulting to 5×7 because it is cheap and familiar. In most living rooms a 5×7 cannot reach the front legs of both a sofa and chairs, so it floats.
- Forgetting the pulled-out position. Dining chairs, a bed you actually get out of, a desk chair rolled back — furniture moves, and the rug has to fit the moved position, not just the tidy one.
- Centring on the room, not the grouping. A rug centred on the ceiling light while the sofa sits off to one side satisfies neither. Centre on the furniture; let the borders be uneven where nobody sees them.
- Mixing leg rules inside one group. Sofa front legs on, one chair on, one chair off reads as carelessness even at the right size. Pick a rule and apply it to every seat equally.
- Skipping the pad and the exact dimensions. A rug that creeps, bunches or arrives six inches shorter than its label says will quietly undo a correct layout.
Tip: If a mistake does slip through, try the layout fixes before returning anything — rotate the rug 90 degrees if the room allows it, or pull the grouping a few inches tighter onto the rug. Geometry solves a surprising share of near-misses.
Quick Size Reference: Room and Layout to Rug Size
| Room / layout | Layout rule | Recommended rug size |
|---|---|---|
| Small living room or apartment seating | Front legs on | 5×8 ft or 6×9 ft |
| Standard living room, sofa + two chairs | Front legs on, or all legs on if the room allows | 8×10 ft |
| Large or open-plan living room, or sectional | All legs on | 9×12 ft or 10×14 ft |
| Bedroom, queen bed | Rug under the lower two-thirds of the bed, 18–24 in showing at the sides and foot | 8×10 ft (6×9 ft in a tight room) |
| Bedroom, king bed | Rug under the lower two-thirds of the bed, 18–24 in showing at the sides and foot | 9×12 ft |
| Dining table, seats 4 | Rug extends at least 24 in beyond the table on all sides | 6×9 ft or 8×10 ft |
| Dining table, seats 6 | Rug extends at least 24 in beyond the table on all sides | 8×10 ft |
| Dining table, seats 8 | Rug extends at least 24 in beyond the table on all sides | 9×12 ft |
| Desk or reading corner | Chair and desk front legs on; low pile for casters | 5×8 ft or 6×9 ft |
| Hallway or galley kitchen | Runner centred on the path, a few inches of floor each side | 2.5×8 ft runner or longer |
Frequently Asked Questions
Is a 5×7 rug big enough for a living room?
For most living rooms, no. A 5×7 rarely reaches the front legs of a sofa and chairs at the same time, so it ends up floating under the coffee table. It can work in a very small apartment with one compact sofa, but for a standard seating group, 8×10 is the realistic starting point.
Should a rug go fully under the sofa, or just under the front legs?
Both are correct — the room decides. All legs on is the most polished look and the best way to define a zone in an open-plan space, but it usually needs a 9×12 or larger. Front legs on anchors the group convincingly for one size less and suits most medium rooms. What matters is that every seat follows the same rule.
How much floor should show around an area rug?
Aim for 12–18 inches of bare floor between the rug and the walls — closer to 12 inches in a small room and up to 24 inches in a large, open one. Keep the border roughly even, and centre the rug on the furniture grouping rather than the room if the two do not line up.
What if my measurements fall between two standard sizes?
Size up, then tape-test the larger outline to confirm it behaves in the room. A slightly generous rug still anchors the furniture; a slightly small one fails the leg test in a way no styling can hide. The exception is a hard limit like a door swing or a hearth, where the exact listed dimensions should make the final call.
The Bottom Line
Choosing an area rug is really choosing a layout. Measure the furniture group, not the room; pick one leg rule and apply it to every seat; leave an even 12–18 inch border; match the numbers to the nearest standard size — and go up if you land between two. Then prove it with painter’s tape before any money moves. Do those things, and the rug becomes the thing that quietly holds the whole room together.
Save this guide for your next room refresh, and follow Decor Velora for 3 fresh home decor ideas every day — rugs, small apartment decor, mirrors, curtains and cozy room makeovers.